Chapitre I
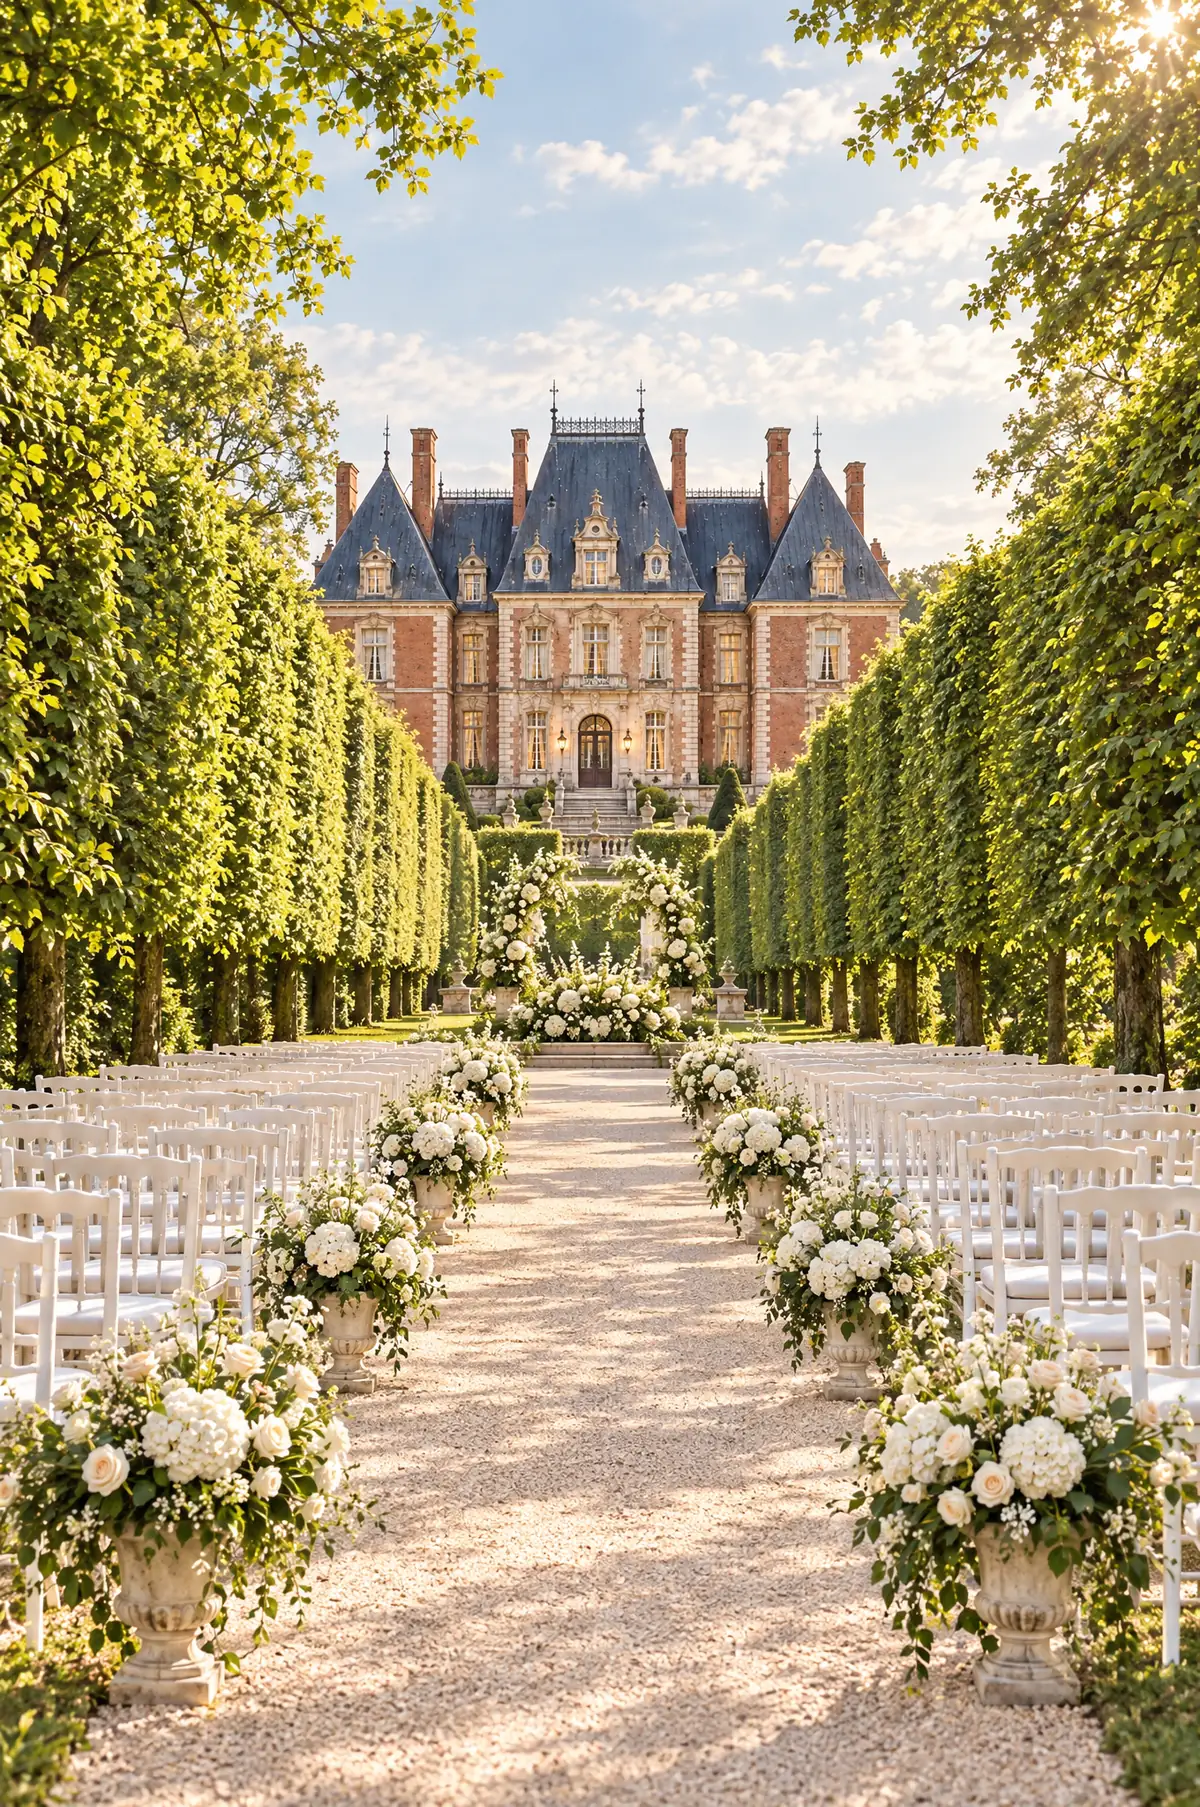
The hornbeam allée
A long avenue of clipped hornbeam in the park, with the château at the far end. The aisle is gravel, the walls are green and the light goes gold late in the day.
Concept venue website designed by VenuePartner. See how we build sites for French wedding venues.
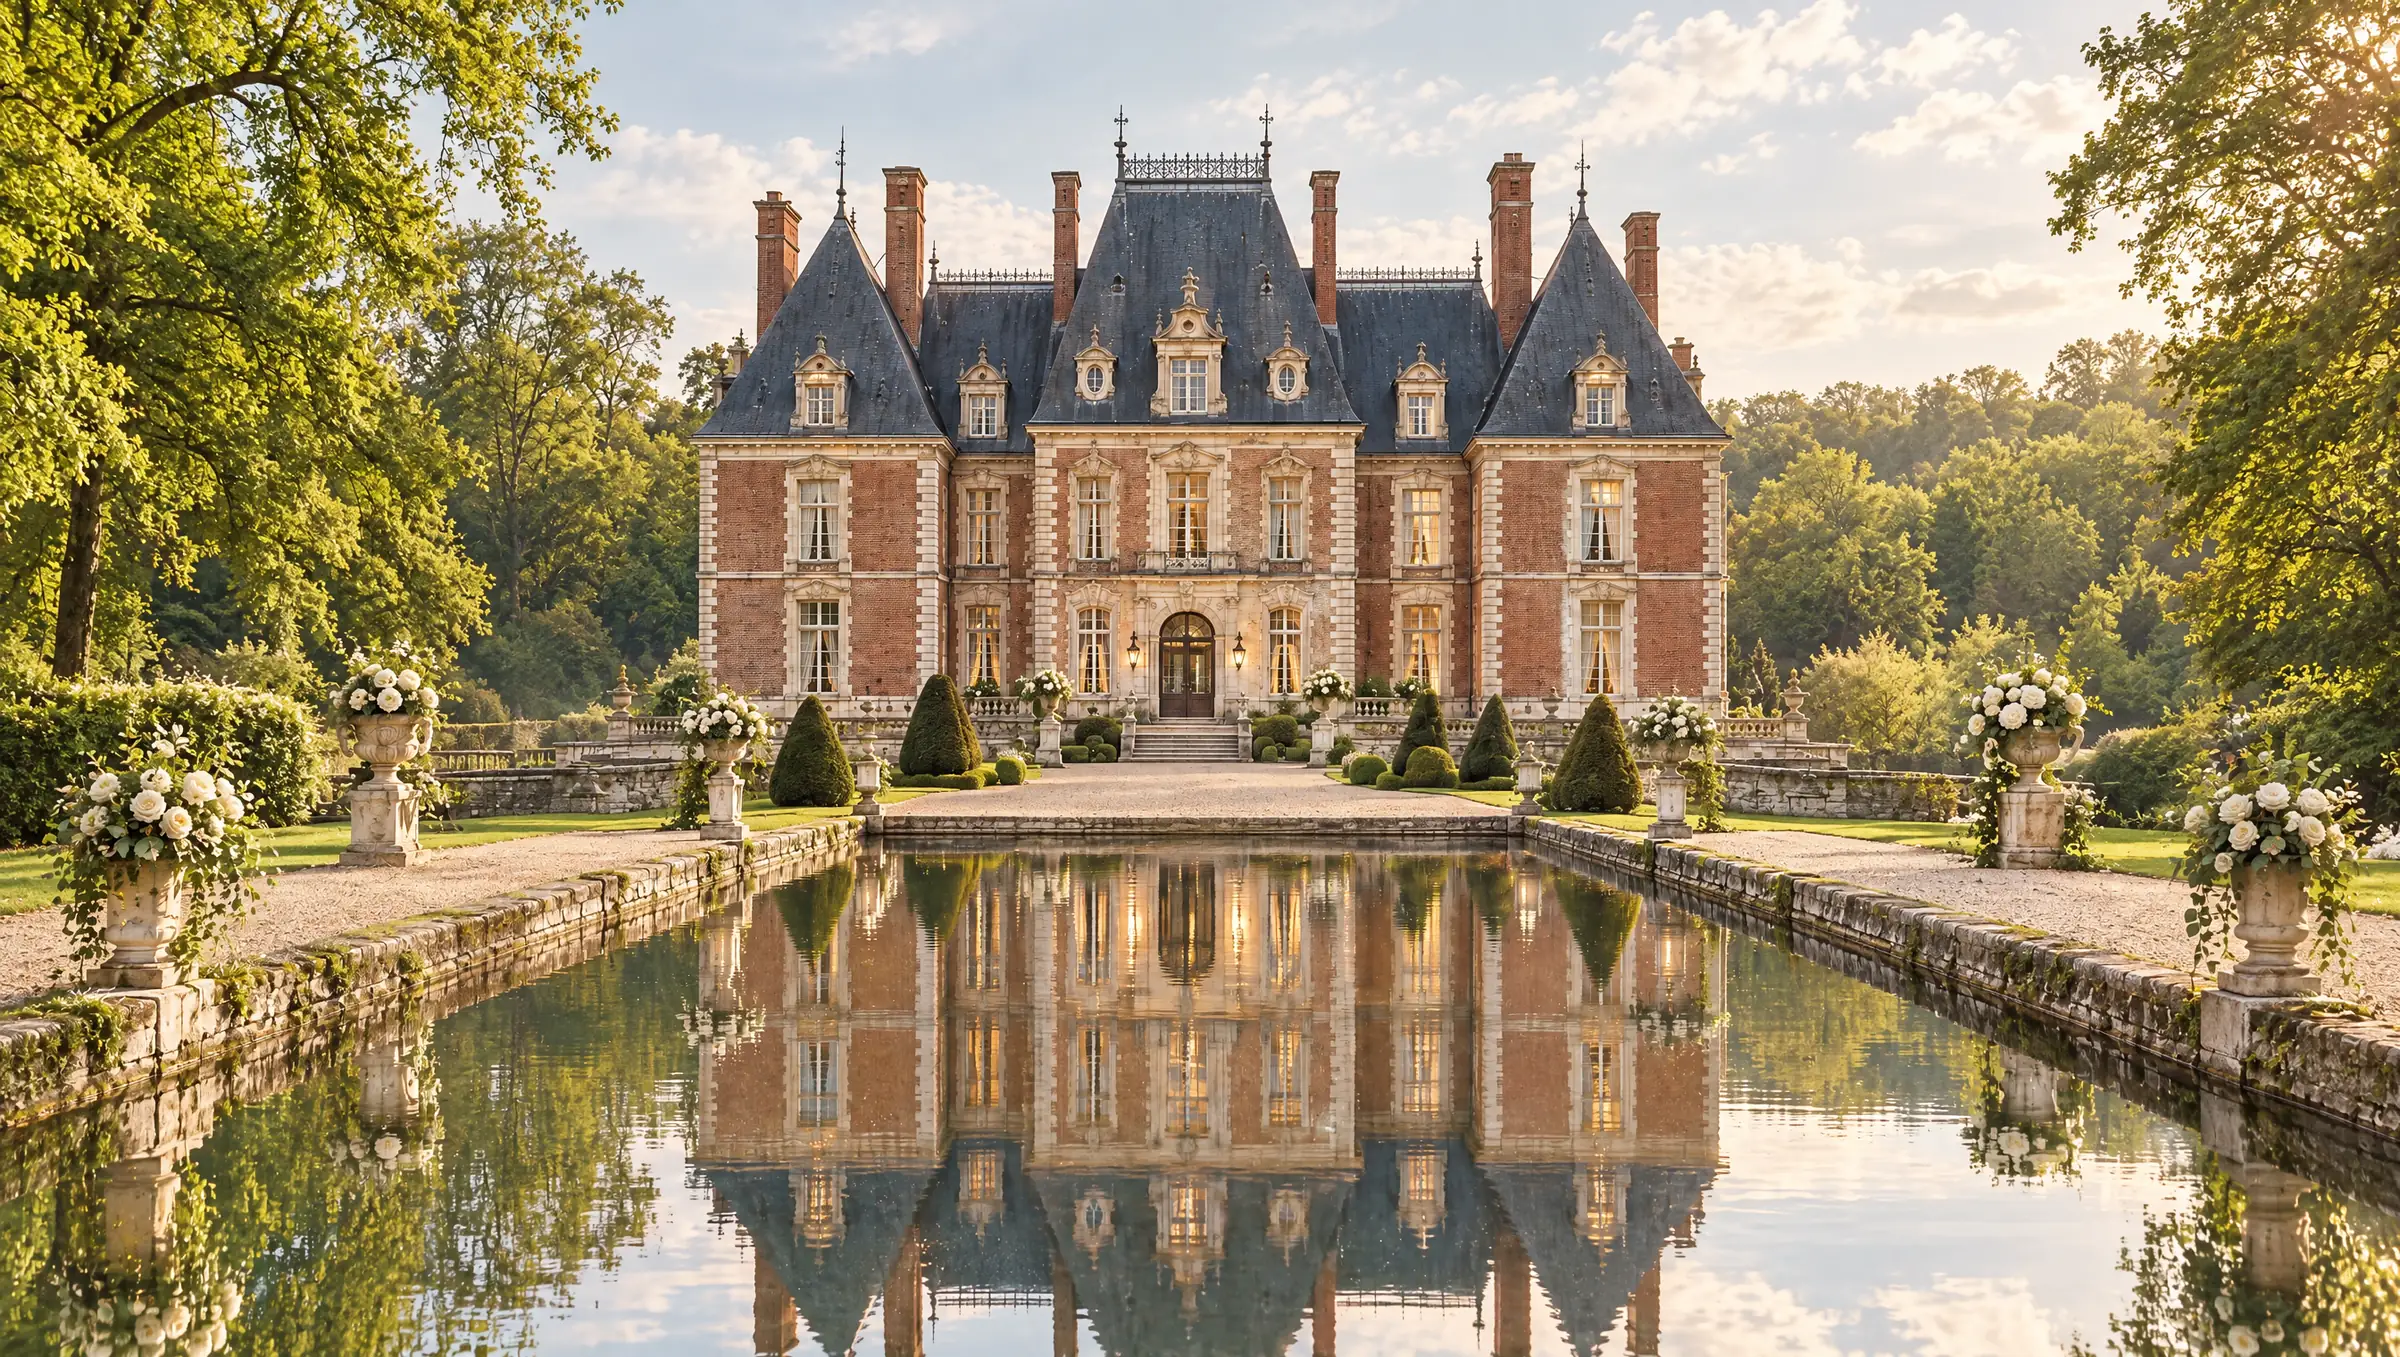
A seventeenth-century brick-and-stone château in 40 hectares of park and forest, with a moat. Every space is yours for the wedding, and there is always an indoor plan.
A long avenue of clipped hornbeam in the park, with the château at the far end. The aisle is gravel, the walls are green and the light goes gold late in the day.
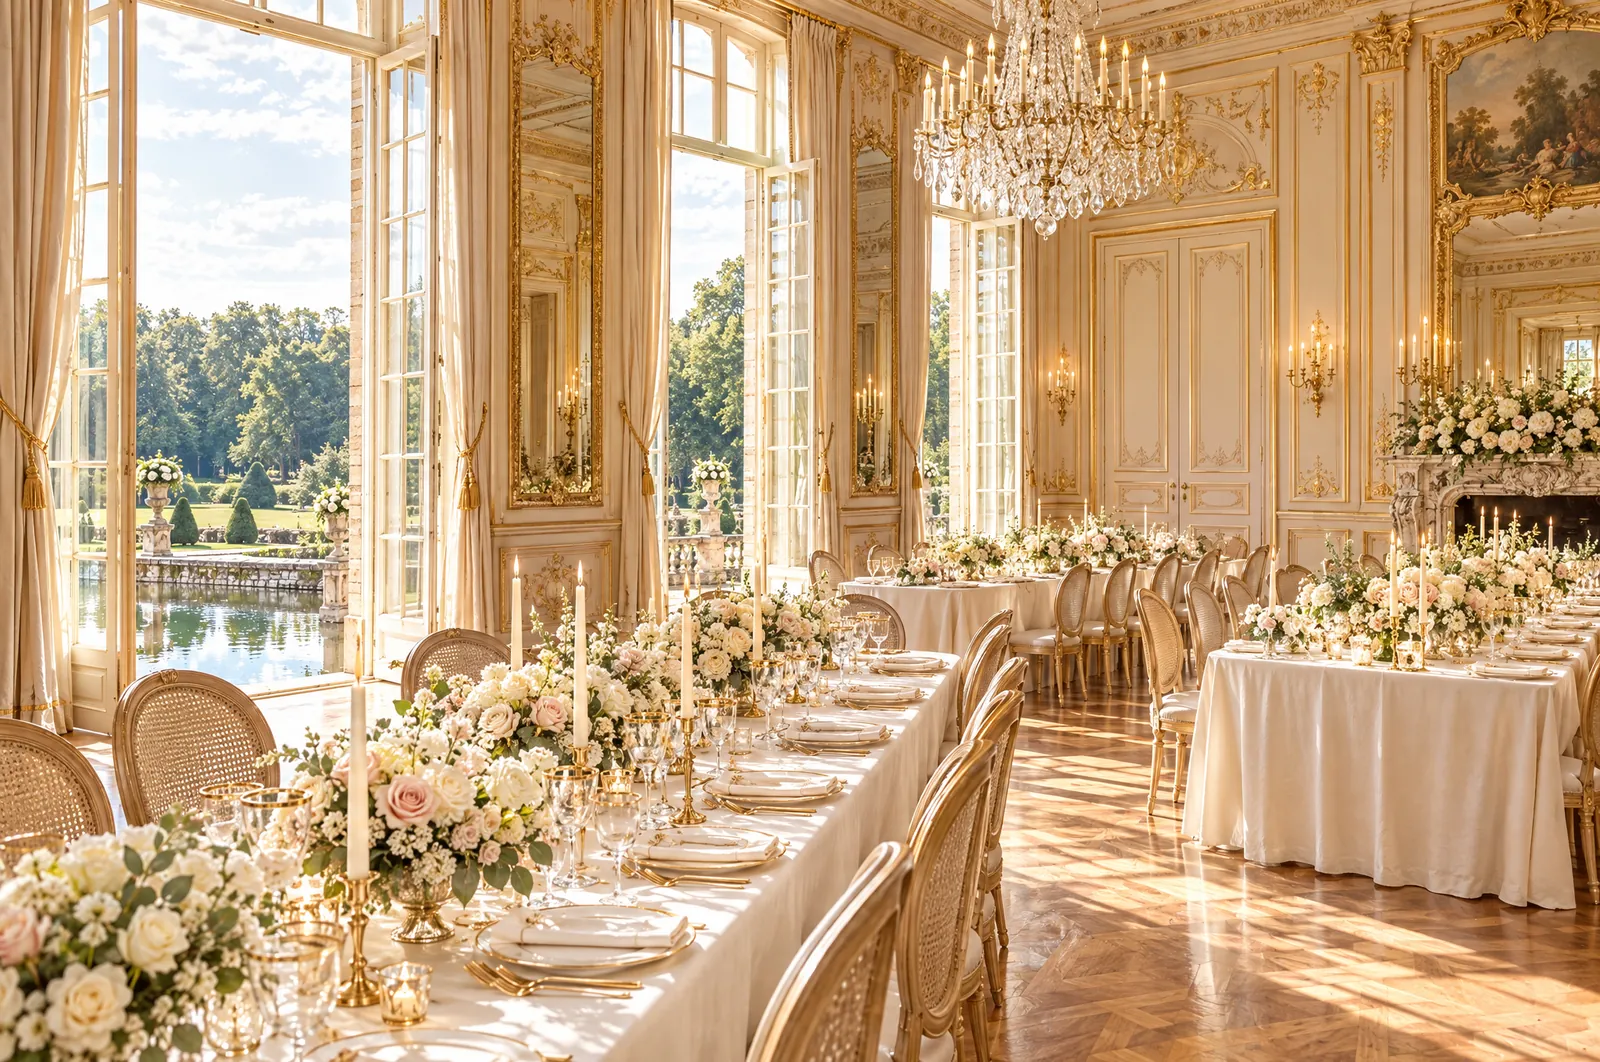
Ivory and gilded panelling, tall windows onto the moat and a crystal chandelier. It is also the wet-weather plan for the ceremony.
A stone terrace along the water mirror in front of the château, for champagne in the sun after the ceremony.
A long glass-fronted room facing the parterres, cleared after dinner for the band and dancing until 3am.
Panelled shelves and a fireplace. Used for rehearsal dinners, the signing of a symbolic register, or a quieter room during the party.
Stone vaults under the château for a late bar once the orangery closes.
Up to 180 guests seated and 250 standing. If it rains, the ceremony moves to the grand salon and nothing else changes.
Check your date| Space | Used for | Capacity |
|---|---|---|
| The hornbeam allée | Ceremony | Up to 180 seated |
| The moat terrace | Drinks | Up to 250 standing |
| The grand salon | Dinner | Up to 180 seated |
| The orangery | Dancing | Up to 250 standing |
| The library | Small dinners and quiet corners | Up to 30 seated |
| The vaulted cellars | Late bar | Up to 80 standing |
Ask the château
AI assistant on a concept venue site. It can make mistakes.
Bonjour! Ask me about the château, weddings, rooms, travel or whether your date is free.